
MahaRERA Website
maharera.maharashtra.gov.inProject MahaRERA No.

A51700026634
Project MahaRERA No.

P51700056361
For Best Offers Fill Your Details

Wagle Estate, Thane West
Developer

Ashar Group
Location
About Ashar Merac Phase 1 Project
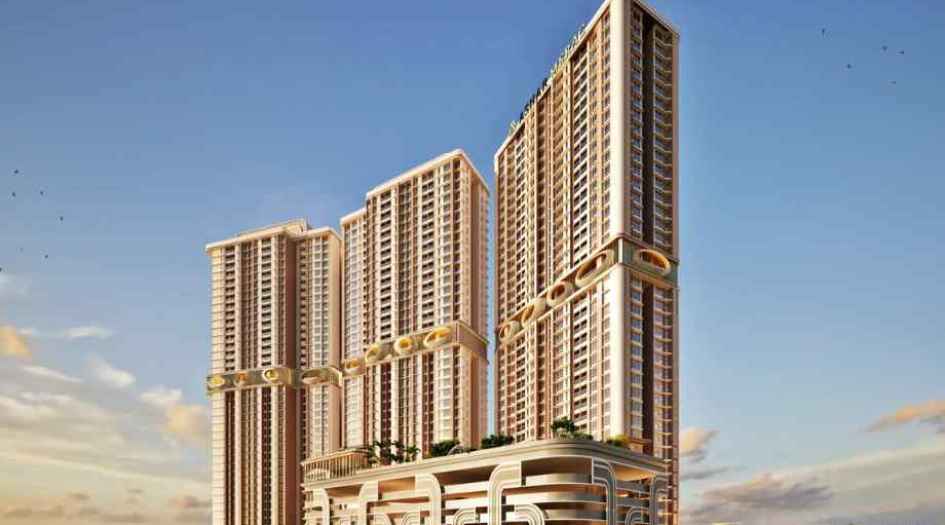
Ashar Merac Phase 1 Shreenagar, Thane West - Mulund Corridor is located in Wagle Estate, Thane West – Mulund Check Naka, offers 1, 2, 3 BHK & Jodi Flats . Find Floor Plan, Price Sheet, mahaRERA, Reviews, Construction Status, Location Advantages & Specifications. Ashar Merac Shreenagar has 3 Towers - Joy, Eden & Bliss Plan Layout of 36 Storeys. Ashar Thane West Property has Amenities like Cycle Track, Seating Nooks, Cricket Turf, Pet’s Park, Natural Sit-Outs, Senior Citizen Sit-Out, Reflexology Pathway, Community Lawn, Swimming Pool with Deck & Open Shower, Kids Pool, Jogging Track, Mini Golf, Skating Rink, Cabana Seating, Hammock Garden, Amphitheatre, Party Lawn, Barbeque Deck, Multipurpose Lawn, Squash Court, Work Pods, Fully Equipped Gym, Banquet Pantry, Guest Rooms, Conference Room, Library, Sky Nest, Screening Lounge, Indoor Games, Reading Lounge, Crossfit Zone, Open Gym, Yoga Studio/Dance Studio, Stargazing Deck. Ashar Merac Mulund – Thane Corridor offers Excellent Connectivity to Eastern express highway – 2.4 Km, Thane Station – 4.1 Km, Wagle Estate – 1.5 Km, Check Naka Metro Station – 1.7 Km, LBS Marg – 1.2 Km, Mulund station – 2.9 Km, Shopping & Entertainment - R Mall – 1.5 Km, Viviana mall – 3.8 Km, Korum mall – 2.9 Km, Kalidas Auditorium – 2.7 Km, Education Institution - Billabong high school – 3.2 Km, NES international school – 2.1 Km, DAV international school – 2.4 Km, IT Park - Ashar IT Park – 1.8 Km, Lodha Supremus – 900 m, Centrum – 1.4 Km, Healthcare - Platinum hospital – 1.7 Km, Shree mahavir jain hospital – 1.9 Km, Fortis hospital – 4.3 Km.
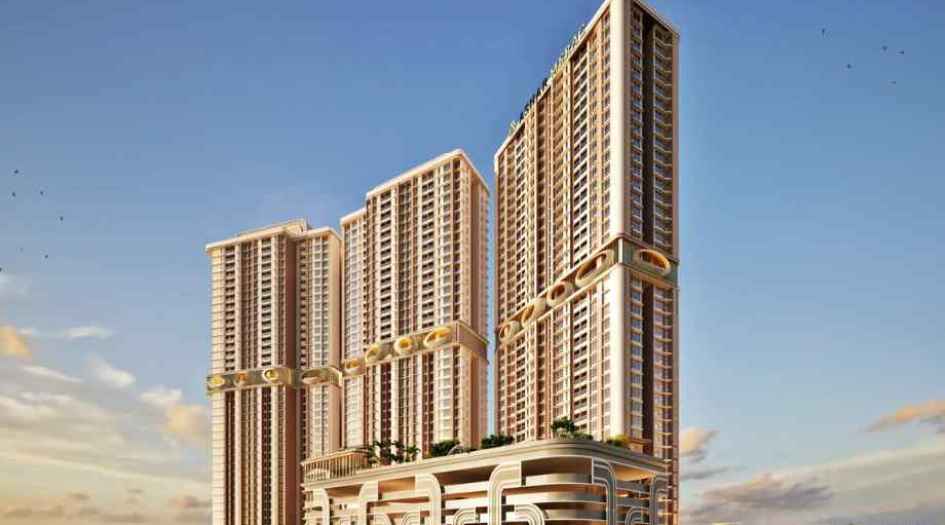
Ashar Merac Phase 1 Overview

Project Name
Ashar Merac Phase 1
Location
Wagle Estate, Thane West
Developer Name
Ashar Group
TOTAL TOWERS
3
FLOORS
36 STOREYS
APARTMENTS
1, 2 3 BHK
AREA
390 – 830 Sqft
POSSESSION
Under Construction
RESEDENTIAL
PropertyAshar Merac Phase 1 Property Specification
| Majestic views of the enchanting Yogi Hills and SGNP |
| Expansive 1, 2, and 3-bedroom residences in a 4-acre gated community within an 11-acre development |
| 4-level amenity zone spread across 110,000 sq.ft. for comfort and leisure |
| Nestled between the foothills of SGNP, the opportunities of Wagle Estate, and the charm of Mulund |
| A thriving industrial hub, Wagle Estate is home to thousands of businesses and 15 million sq.ft. of office spaces in the vicinity. |
Configuration & Price Of Ashar Merac Phase 1
| Type | Carpet Area (sq ft) | Price |
|---|---|---|
| 1 BHK | 390 Sqft | Call For Price |
| 1 BHK | 420 - 444 Sqft | Call for Price |
| 2 BHK | 596 Sqft | Call For Price |
| 2 BHK | 625 - 664 sqft | Call for Price |
| 3 BHK | 830 sqft | Call For Price |
| 1+1 BHK | 780 Sqft | Call for Price |
| 1+1 BHK | 840 Sqft | Call For Price |
| 2+1 BHK | 1108 Sqft | Call for Price |
| 3+2 BHK | 1494 Sqft | Call For Price |
Ashar Merac Phase 1 Floor Plan
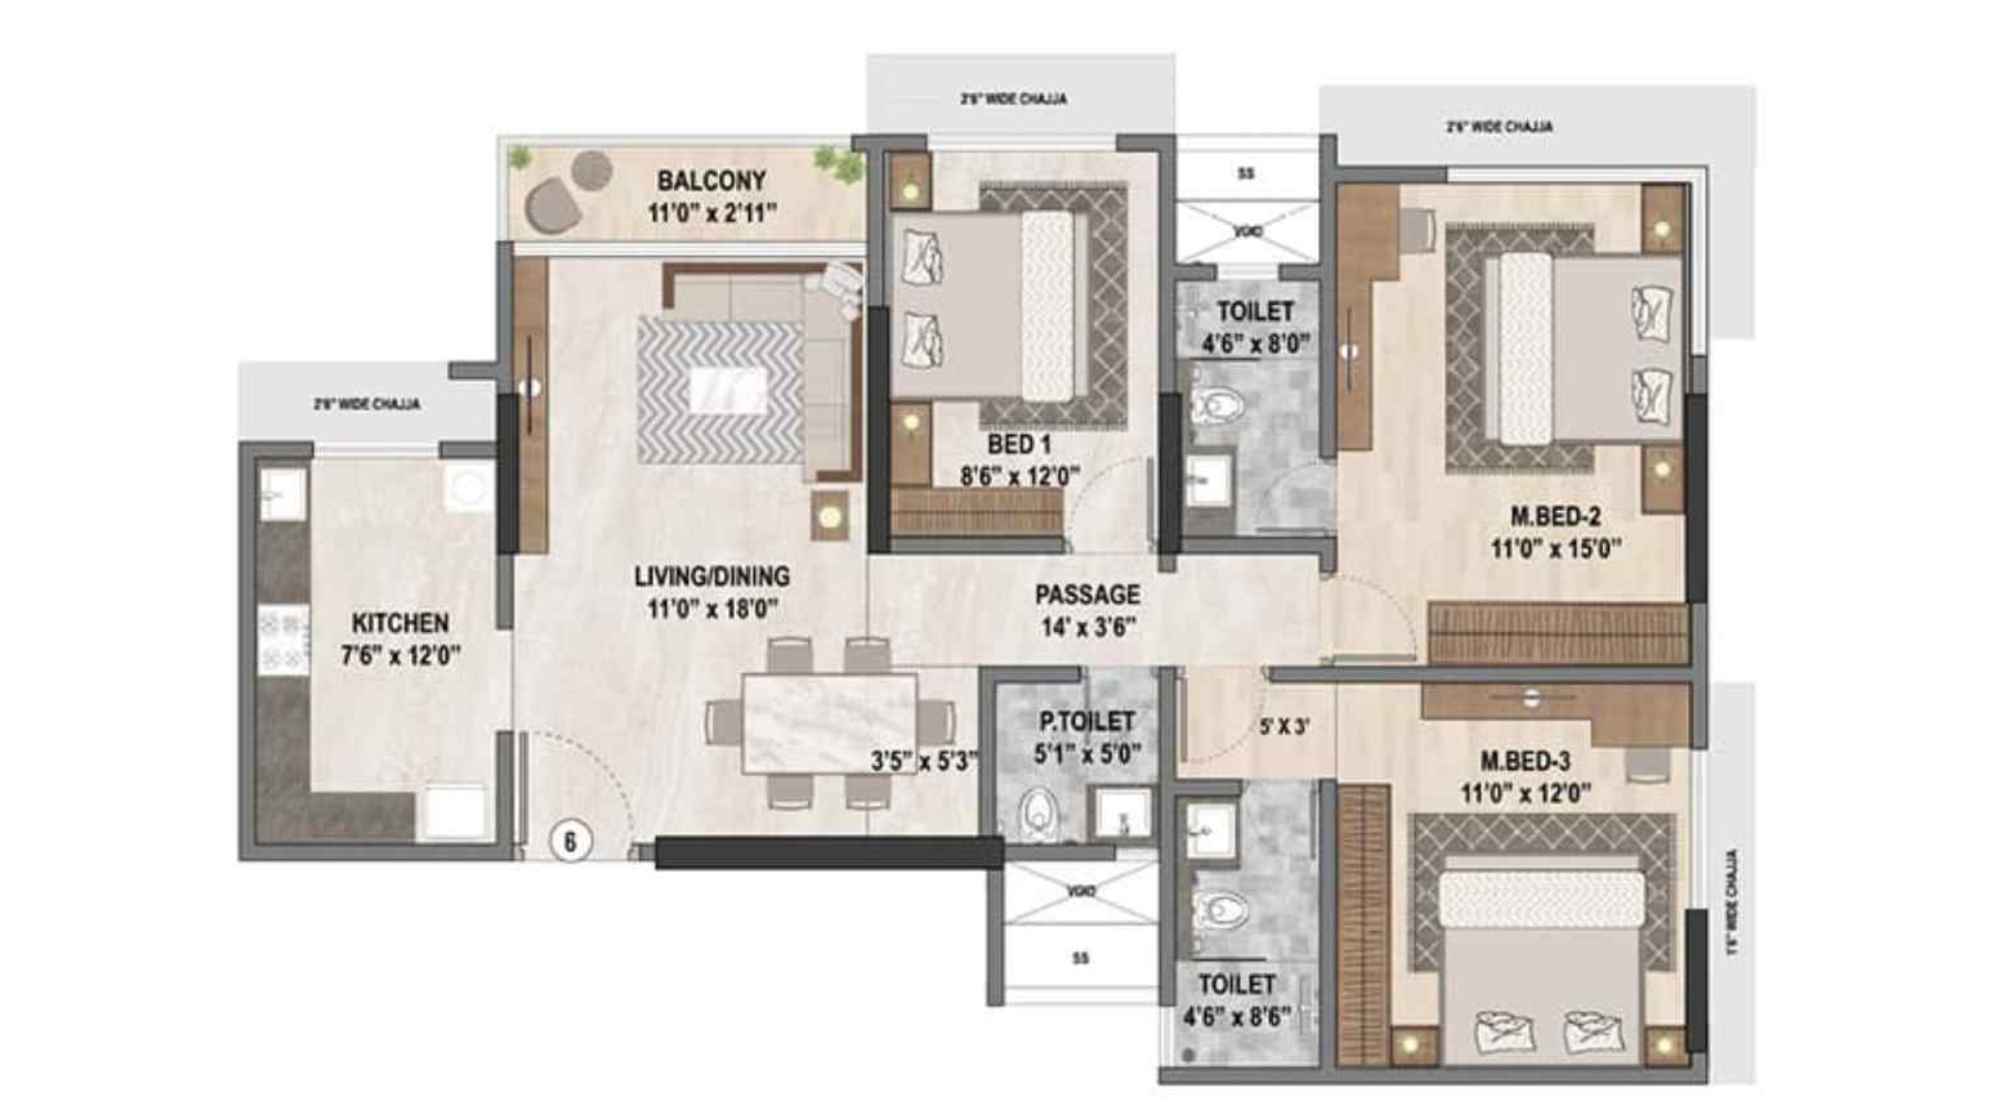
Ashar-Merac-Floor-Plan-2-BHK-620-sqft
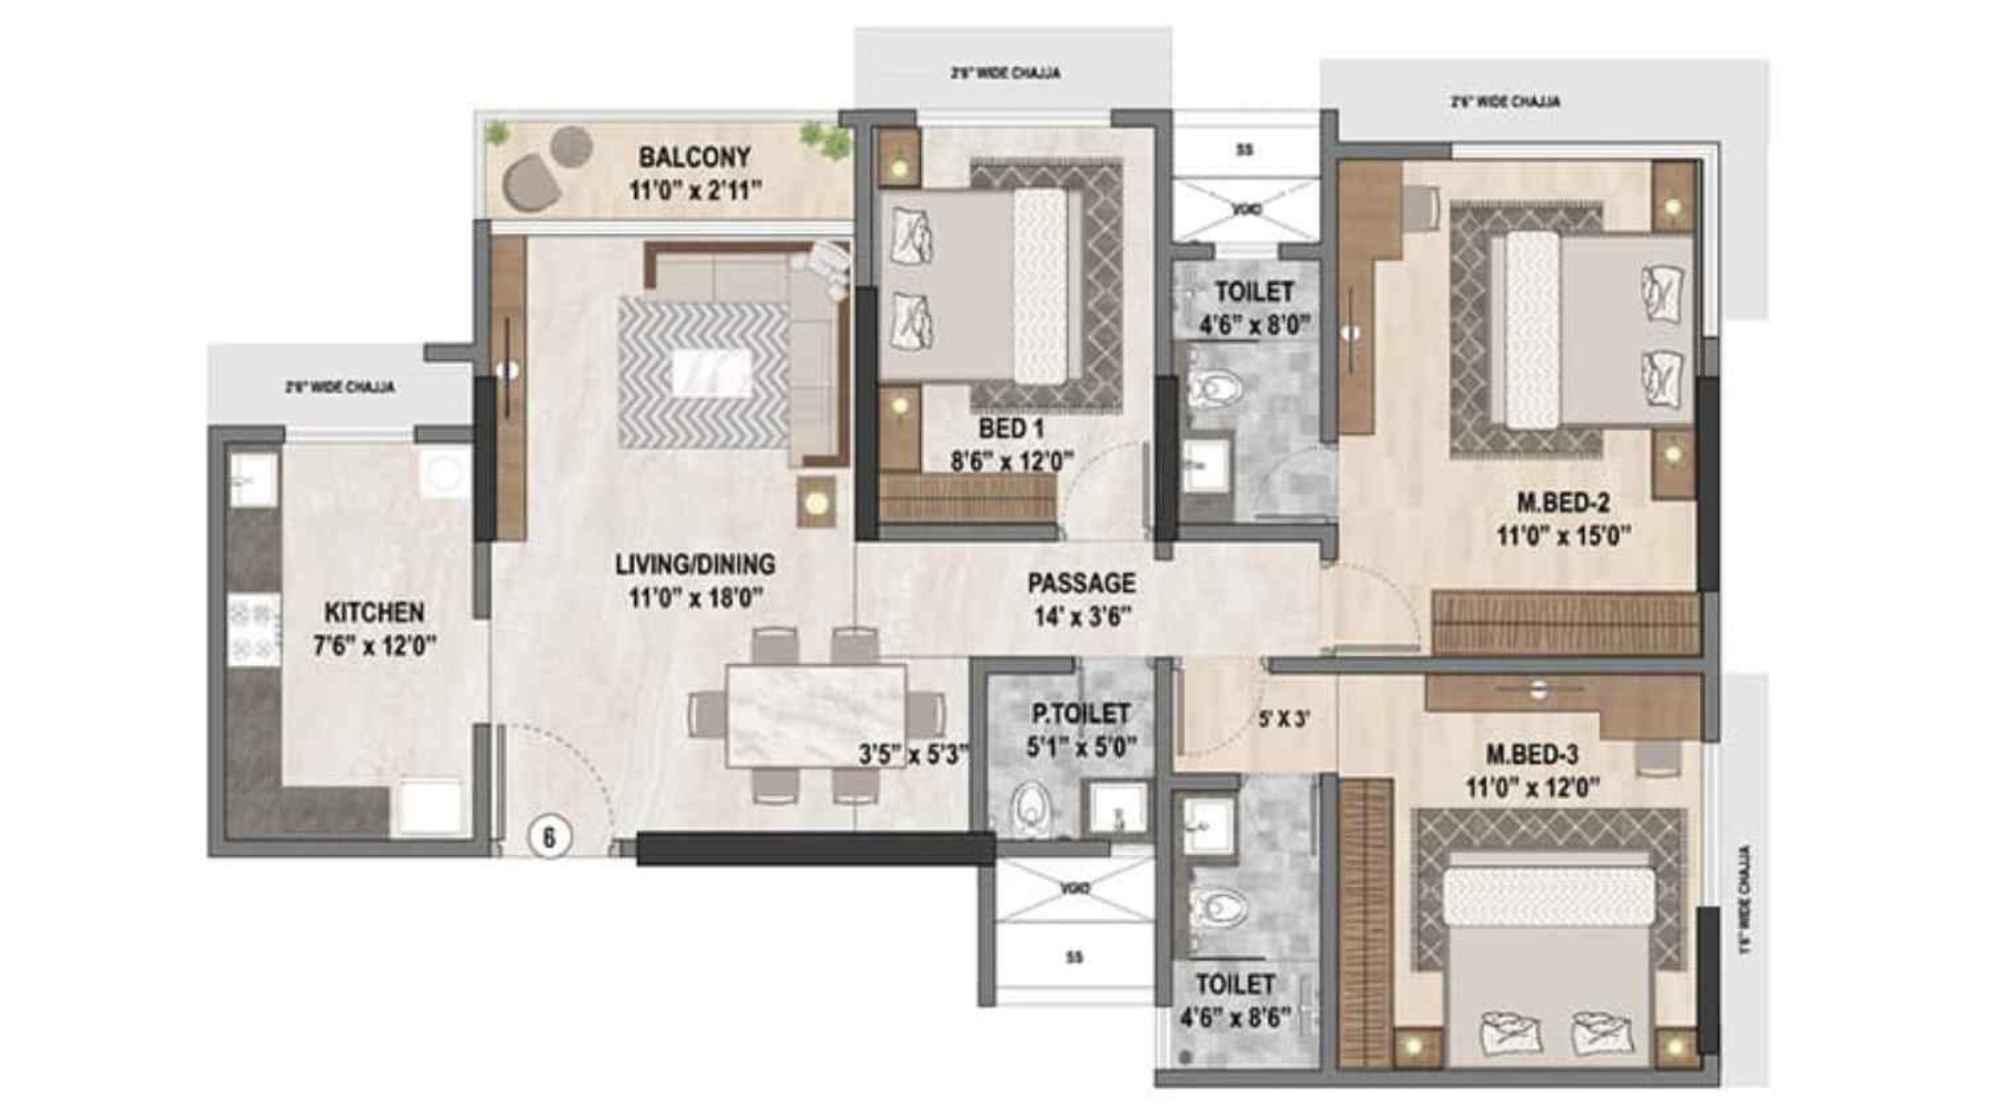
Ashar-Merac-Floor-Plan-3-BHK-962-sqft
Ashar Merac Phase 1 Gallery
Elevation Images
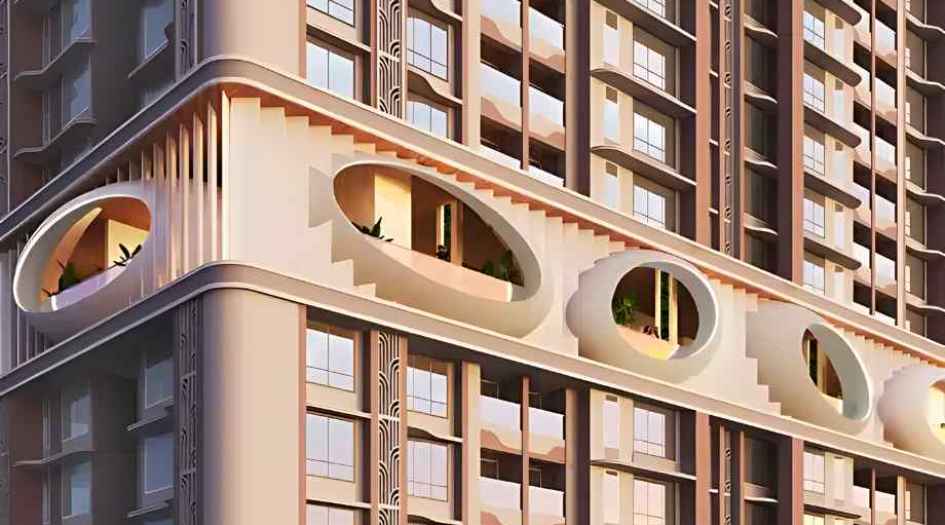
Ashar-Merac-Elevation-Image-Aerial-View
-04072026101638.jpg)
Ashar-Merac-Elevation-Image-Day (2)
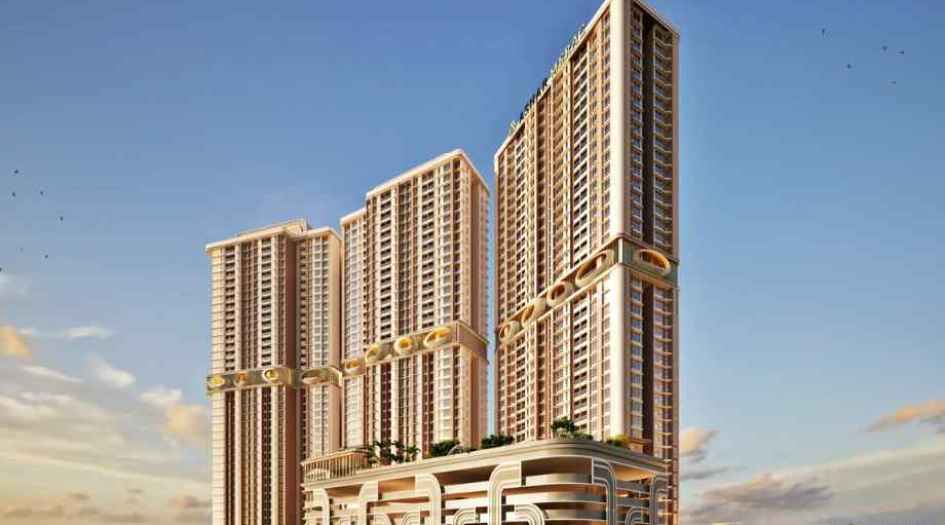
Ashar-Merac-Elevation-Image-Day

Ashar-Merac-Elevation-Image-Night
Sample Flat Photos
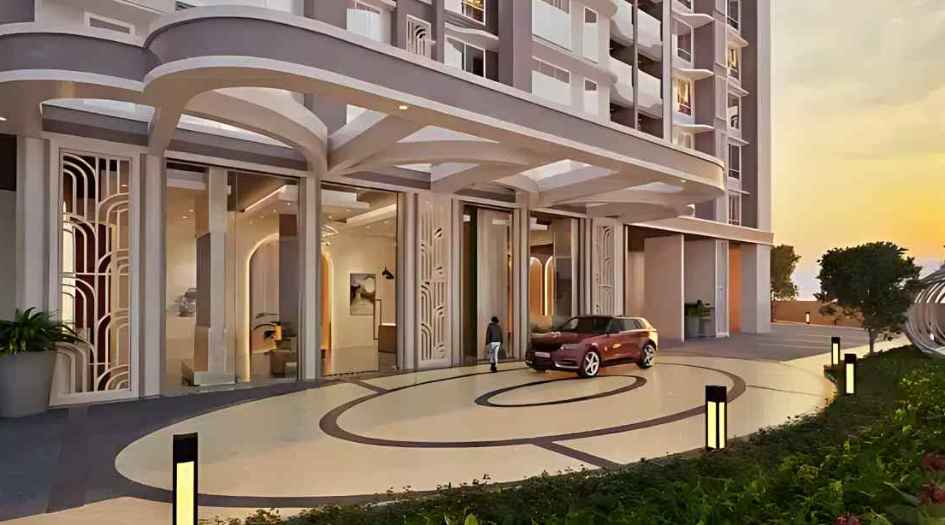
Ashar-Merac-Amenities-Drop-Off-Lobby
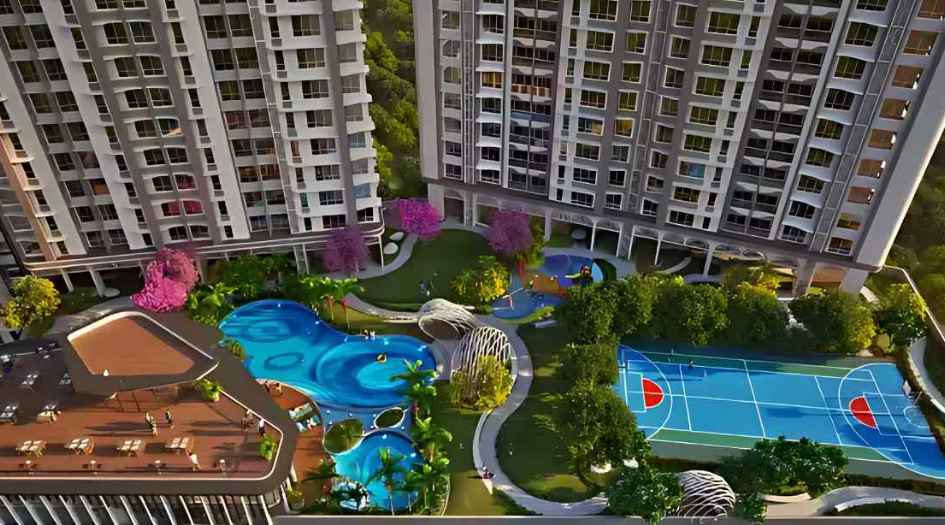
Ashar-Merac-Amenities-Podium-Top-View
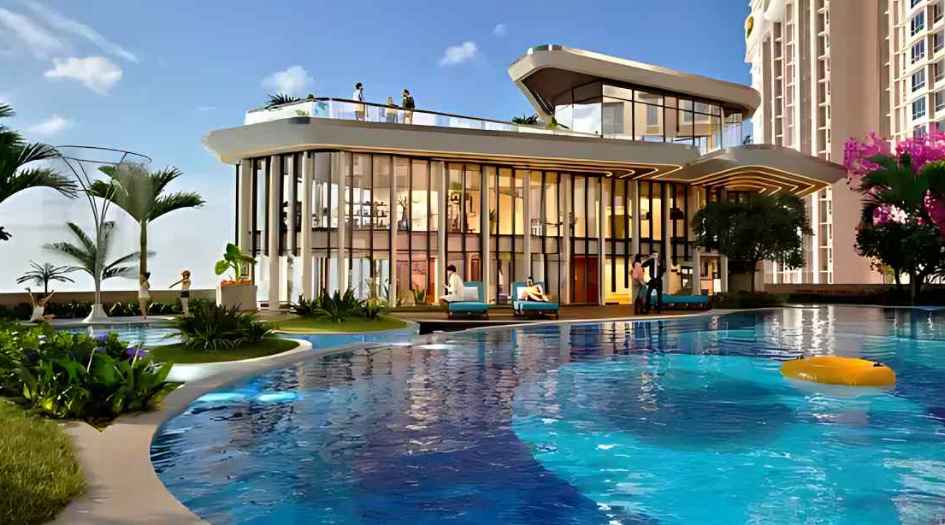
Ashar-Merac-Amenities-Swimming-Pool
External Amenities
- Sit Out Area
- Security 24 x 7
- Banquet Hall
- Terrace Garden
- Kids Play Area
- Gymnasium
- Electrical Vehicle Charging
- Yoga
- 24 x 7 Water Supply
Internal Features
• Vitrified Tiles for Living, Dining, Kitchen & Bedrooms
• Vitrified Tiles for Bathroom Flooring & Dado
• Wash Basin Counters
• Vitrified Tile Dado 2'0" high above Kitchen platform
• Kitchen platform with SS sink & Drain board


Ashar Group
Since its inception in 2001, Ashar Group has believed that execution & quality is essential to success in real estate. Ashar Group has many ongoing, upcoming & completed Projects The Legend by Ashar Pali Hill, Bandra Ashar Titan Ghatkopar (E), Ashar Pulse Majiwada Junction, Ashar Axis Pokhran Road 2, Ashar Arize Kalwa, Ashar Merac ShreeNagar, Navroze by Ashar Pali Hill, Bandra Ashar Maple Mulund, Ashar Edge Thane (W), Ashar Aria Kalwa (W), Ashar Metro Towers Thane, Ashar 16 Thane, Ashar Sapphire, Ashar Monarch, Ashar Grape City Nashik, Ashar Enclave Thane, Ashar Residency Thane, Ashar Estate Thane, Ashar Millennia Thane, Ashar Bellezza Thane, Ashar IT Park Thane.
Enquire Now
Ashar Merac Phase 1 Construction Status
Ashar Merac Phase 1 Location
Ashar Merac Phase 1 Sales Gallery / Office Address & Experience Center
Sales Office: Besides Finland International School, Shree Nagar, Wagle Estate, Thane West – 400604
Ashar Merac Phase 1 MahaRera
P51700056361
The website project is registered under maharera.maharashtra.gov.in
Frequently Asked Question
Ashar Merac Phase 1 is located in Shreenagar, Wagle Estate, Thane West – Mulund Check Naka, offering seamless connectivity to the Eastern Express Highway, LBS Marg, Thane Railway Station, Mulund Railway Station, and the upcoming Check Naka Metro Station.
Ashar Merac Phase 1 offers 1 BHK, 2 BHK, 3 BHK, and Jodi apartments, designed to cater to the needs of individuals, families, and homebuyers seeking larger living spaces.
The project features premium amenities including a swimming pool with deck, fully equipped gym, jogging track, cycling track, cricket turf, squash court, mini golf, skating rink, amphitheatre, clubhouse, guest rooms, conference room, library, yoga studio, open gym, kids' pool, pet park, and a stargazing deck.
Ashar Merac Phase 1 enjoys excellent connectivity to Eastern Express Highway (2.4 km), Wagle Estate (1.5 km), Thane Station (4.1 km), Mulund Station (2.9 km), Check Naka Metro Station (1.7 km), Viviana Mall, Korum Mall, leading schools, hospitals, and major IT parks.
Yes, Ashar Merac Phase 1 is a MahaRERA-registered residential project. Homebuyers can verify the MahaRERA registration number, floor plans, price sheet, construction status, specifications, and possession details before making a purchase decision.
The information provided on this website is intended exclusively for informational purposes and should not be construed as an offer of services. This site is managed by a RERA authorized real estate agent namely Digipace Consulting (OPC) Private Limited (Registered Agent bearing RERA No: A51700026634).
This website is a digital promotional showcase managed by
Digipace Consulting (OPC) Private Limited,
an independent, MahaRERA-registered real estate agent bearing
MahaRERA Real Estate Agent Registration No. A51700026634.
The project showcased herein, "Ashar Merac Phase 1", is a registered real estate project developed by Wagle Estate, Thane West , bearing MahaRERA Project Registration Number: P51700056361 . All project-related particulars, including specifications, configurations, dynamic floor plans, and layout designs, are provided for consumer awareness and initial guidance.
The text, representations, layout diagrams, and computer-generated mockups or images used on this portal are artist impressions and are indicative only. The final terms, pricing structure, dynamic stock availability, and specific project timelines are subject to change as per the promoter/developer’s updates or market modifications. In strict alignment with the Real Estate (Regulation and Development) Act, 2016 (RERA), all buyers are encouraged to independently verify all verified files, sanctioned building plans, and project progress statuses on the official MahaRERA website at https://maharera.maharashtra.gov.in under the registered project number before making any booking or financial commitment.
Digipace Consulting (OPC) Private Limited functions purely as an authorized sourcing/facilitating partner and shall not be held liable for any unilateral alterations made by the developer to the underlying layout or project construct.